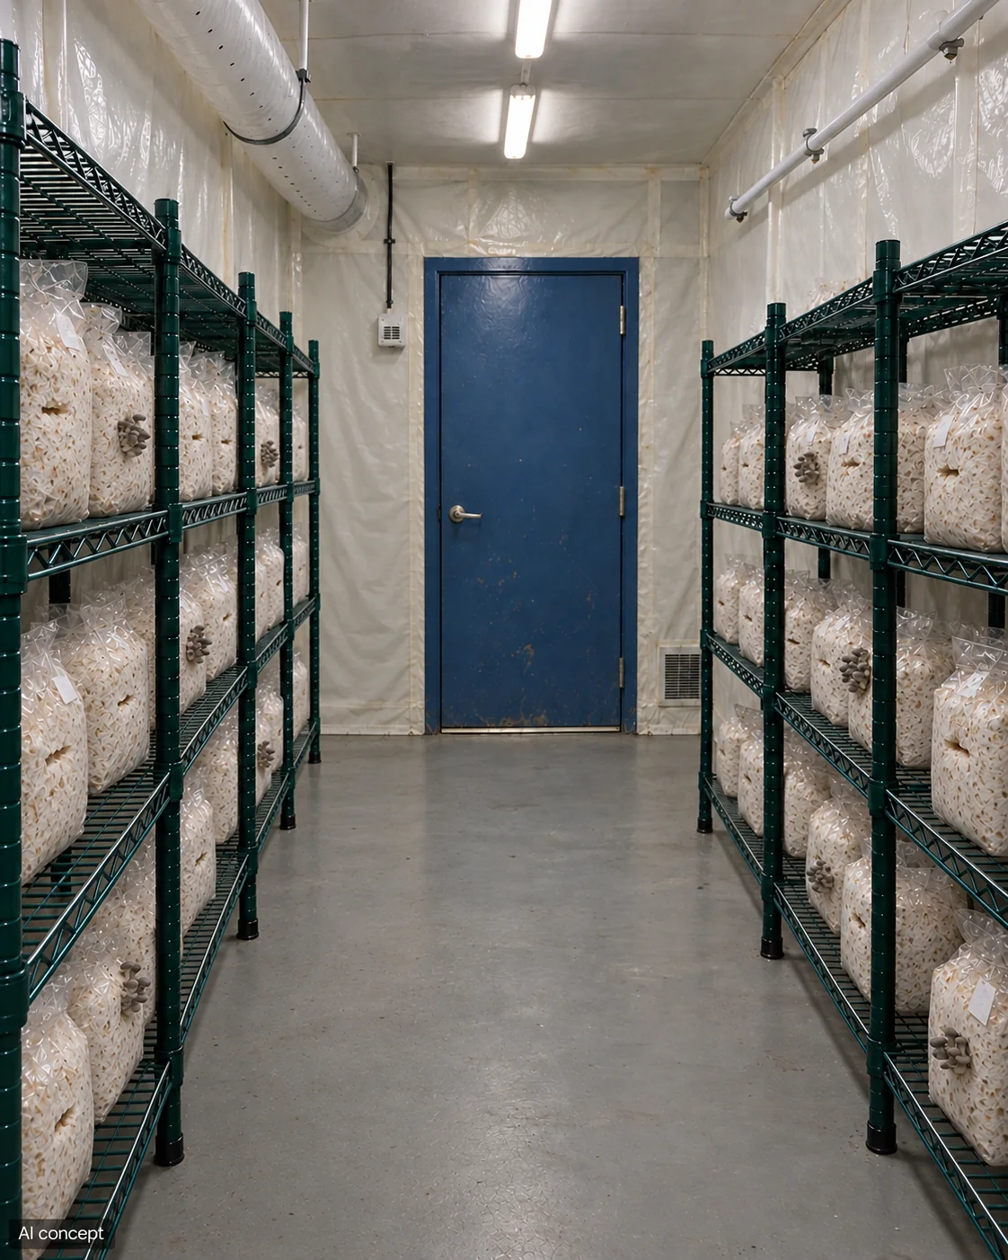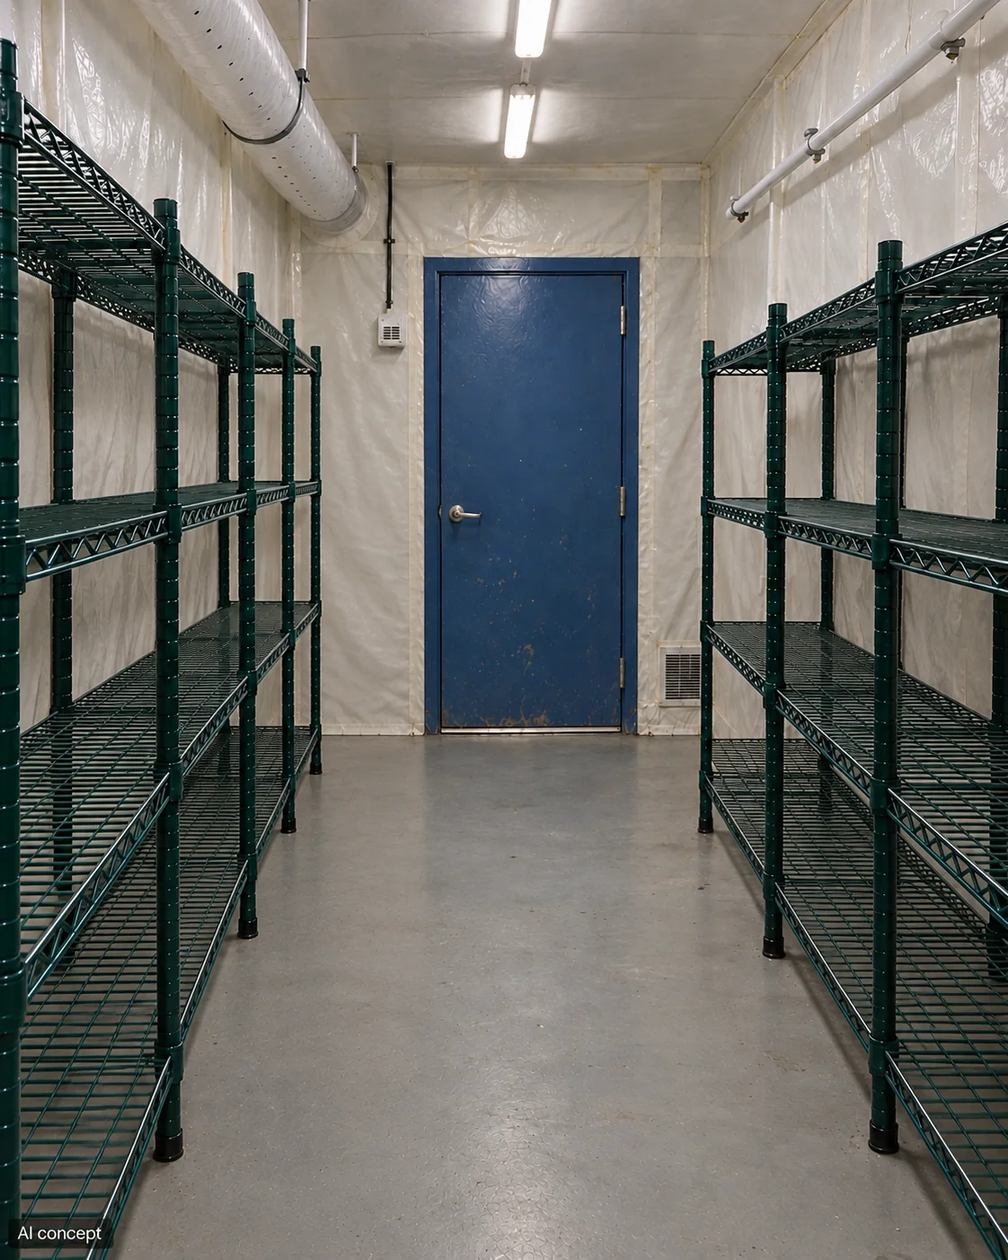
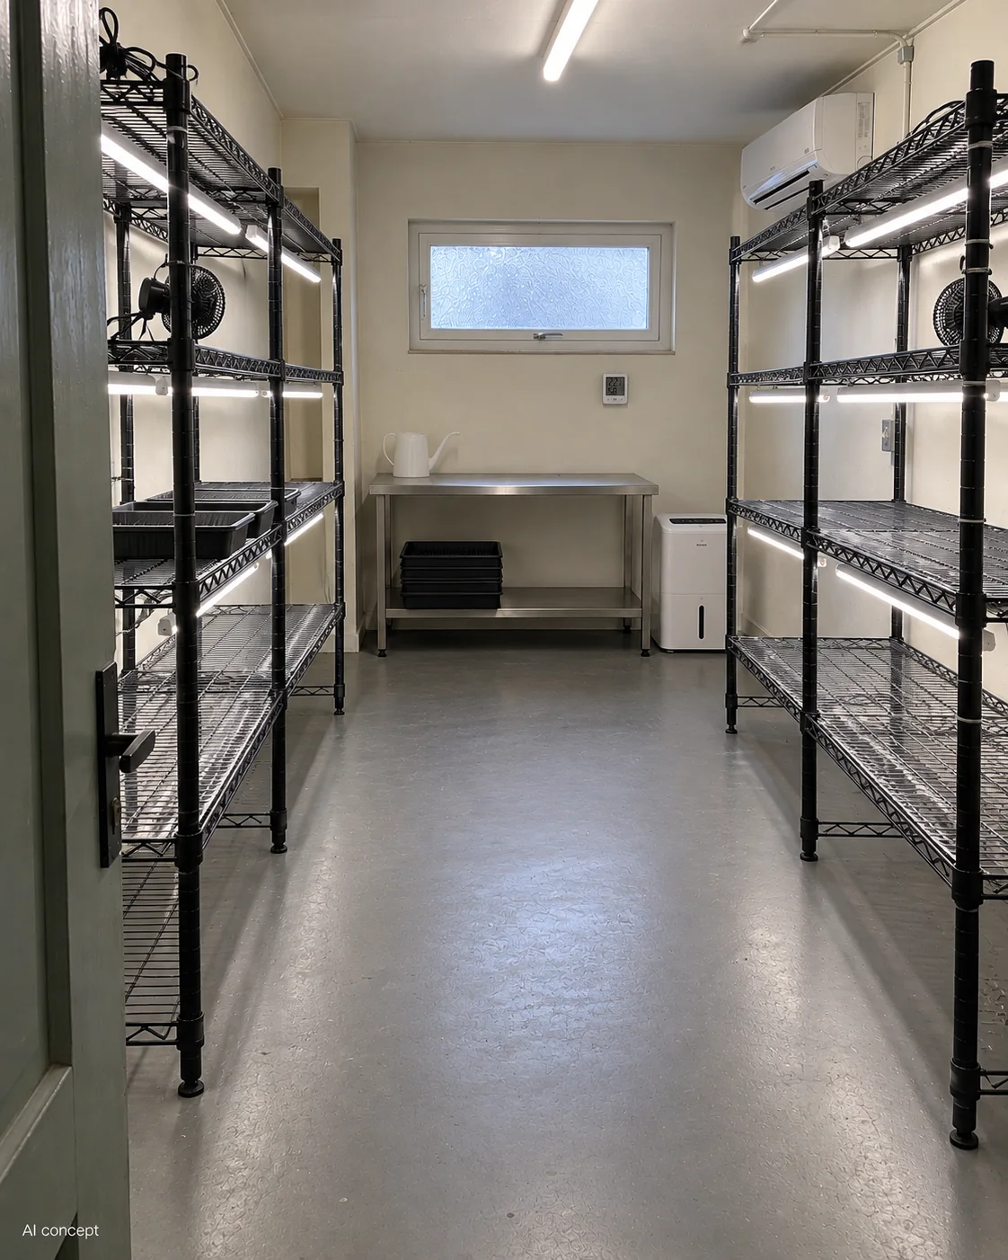
IN.01 · CONCEPTWall racks
One growing side. Open workspace.
View layout & details
- Wall-side racks
- Open working space
- Lighting & airflow planning
Tray racks with room to work and inspect plants.
Technical reading ↗Mushrooms, microgreens or a greenhouse.
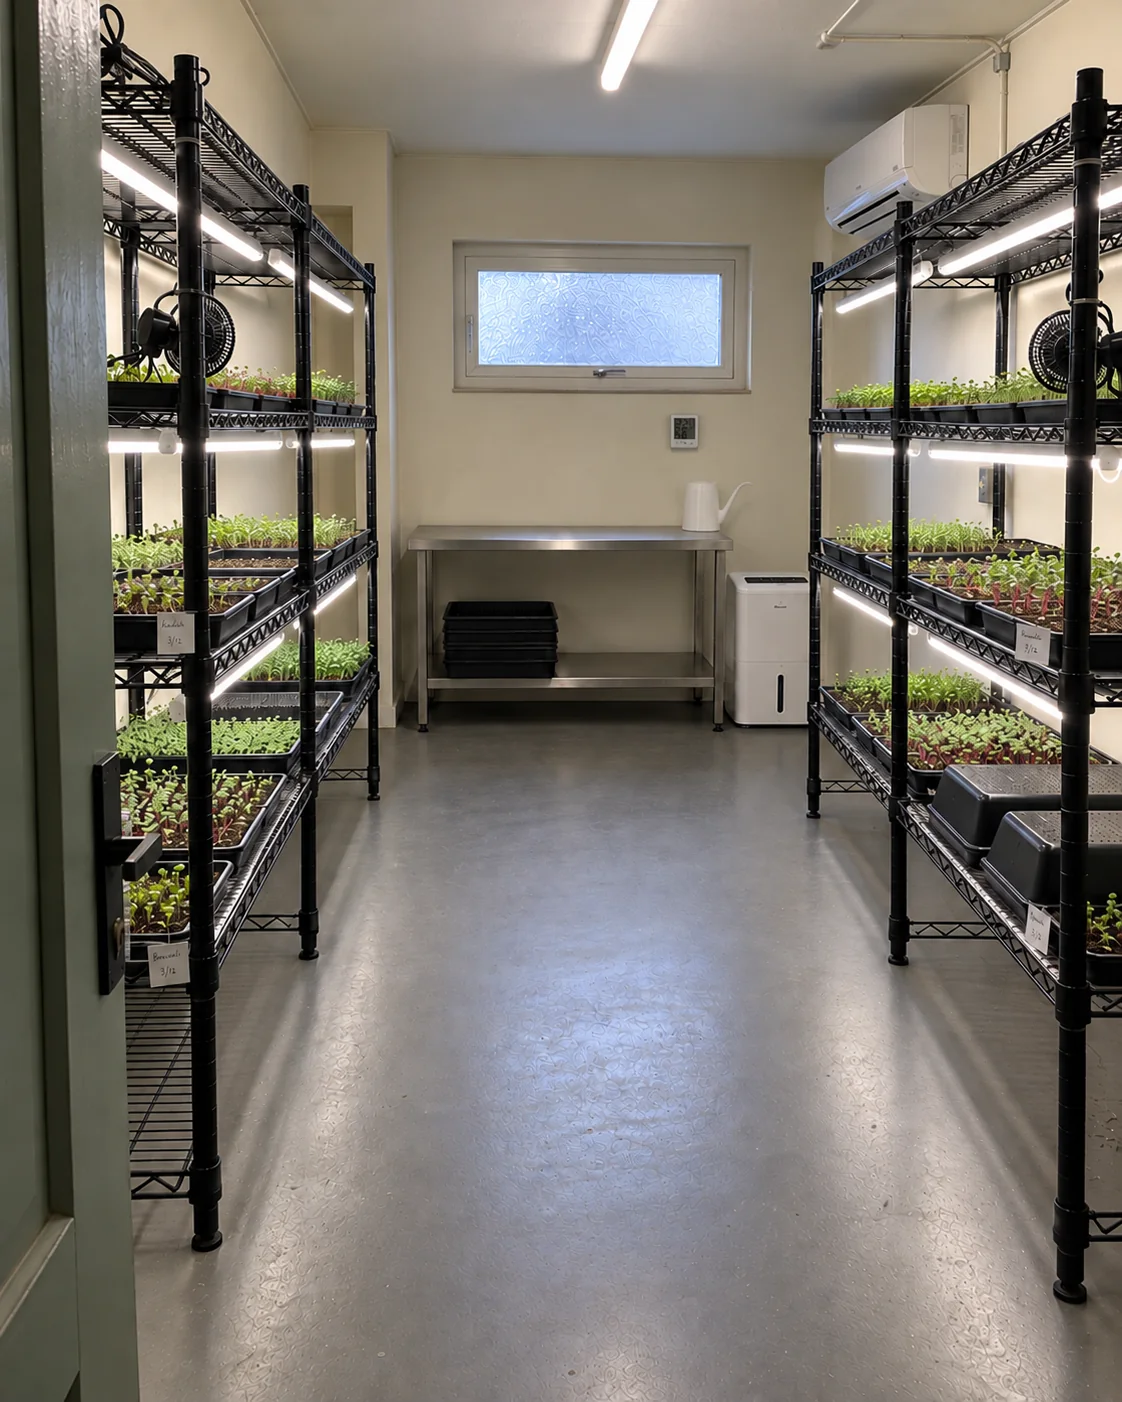
Let’s make room for your next idea.

Small room.Pick a crop. Explore the possibilities.
One favourite. Two inspirations.
Your final design follows your space.
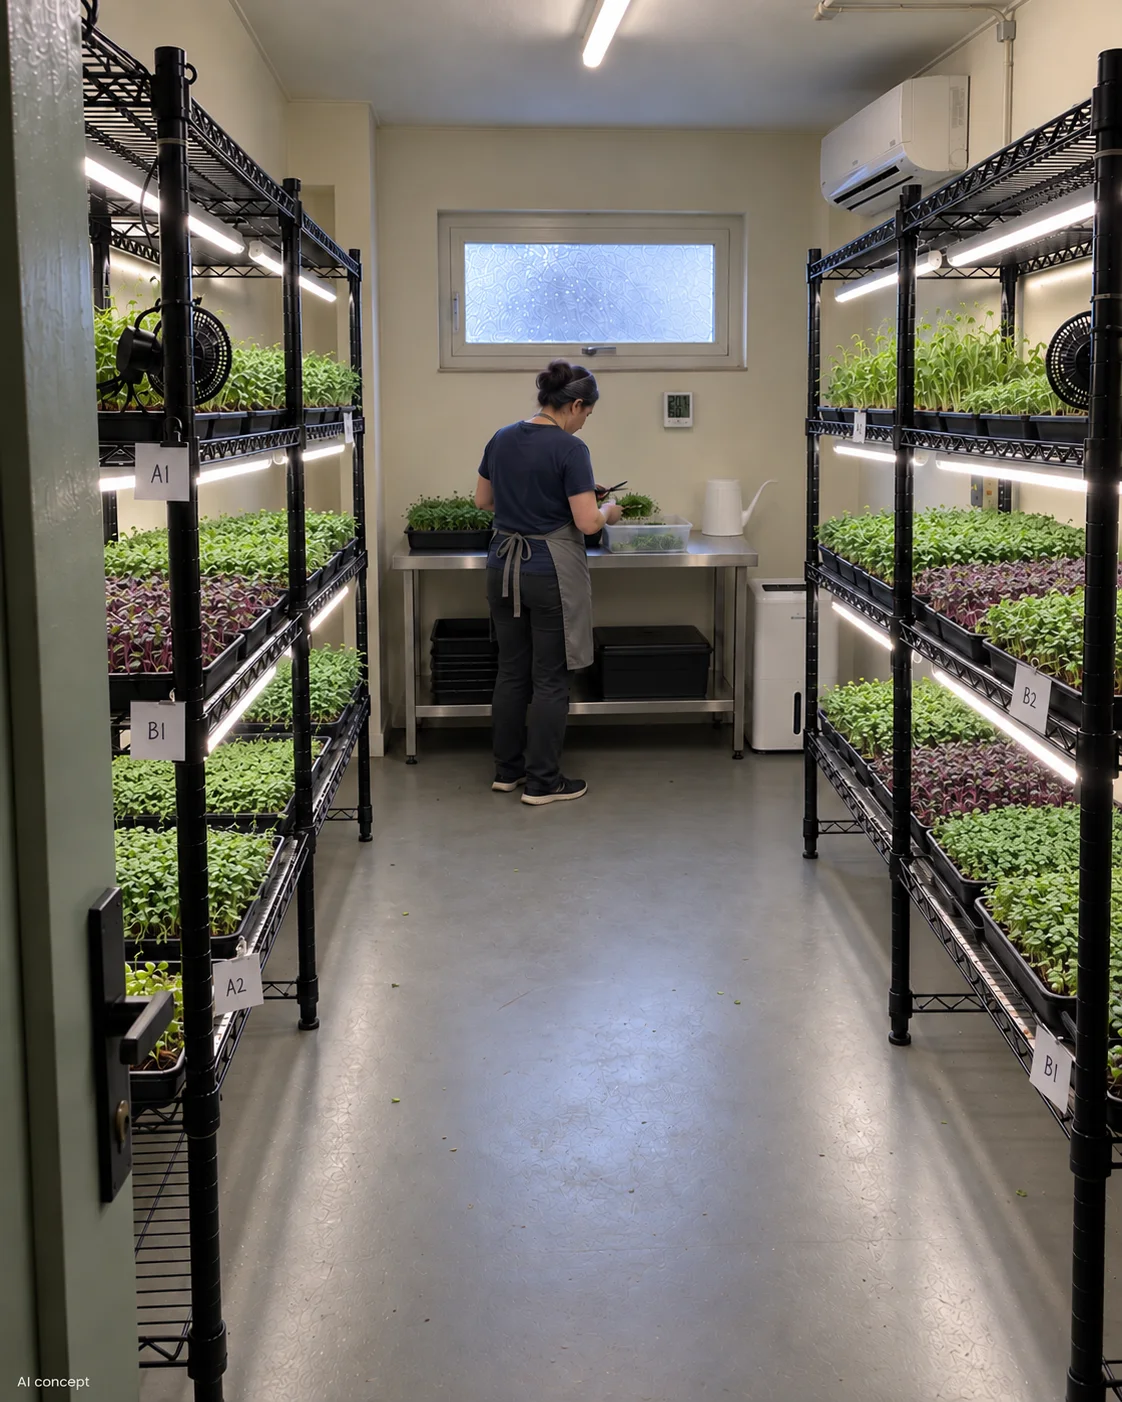
IN.01 · CONCEPTOne growing side. Open workspace.
Tray racks with room to work and inspect plants.
Technical reading ↗
IN.02 · CONCEPTRacks on both sides of a clear aisle.
Shelf spacing, working access and lighting are adapted to your crop.
Technical reading ↗
IN.03 · CONCEPTGrowing rows and a preparation zone.
Includes circulation and equipment access in the available floor area.
Technical reading ↗
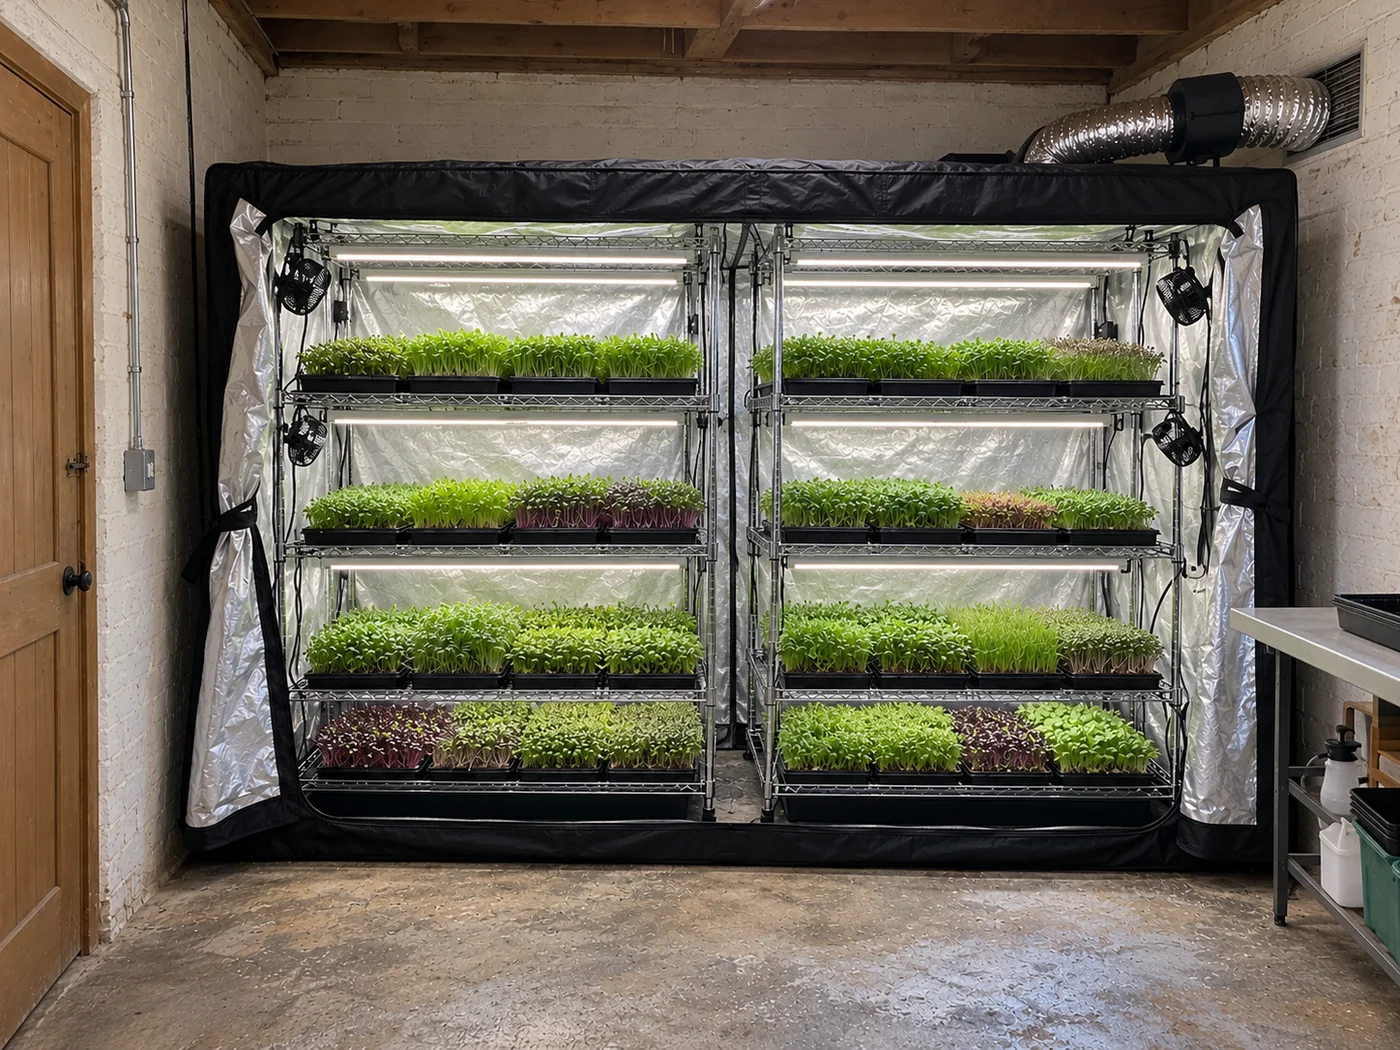
IN.04 · CONCEPTA growing enclosure inside your room.
A contained zone with its own equipment and access.
Technical reading ↗
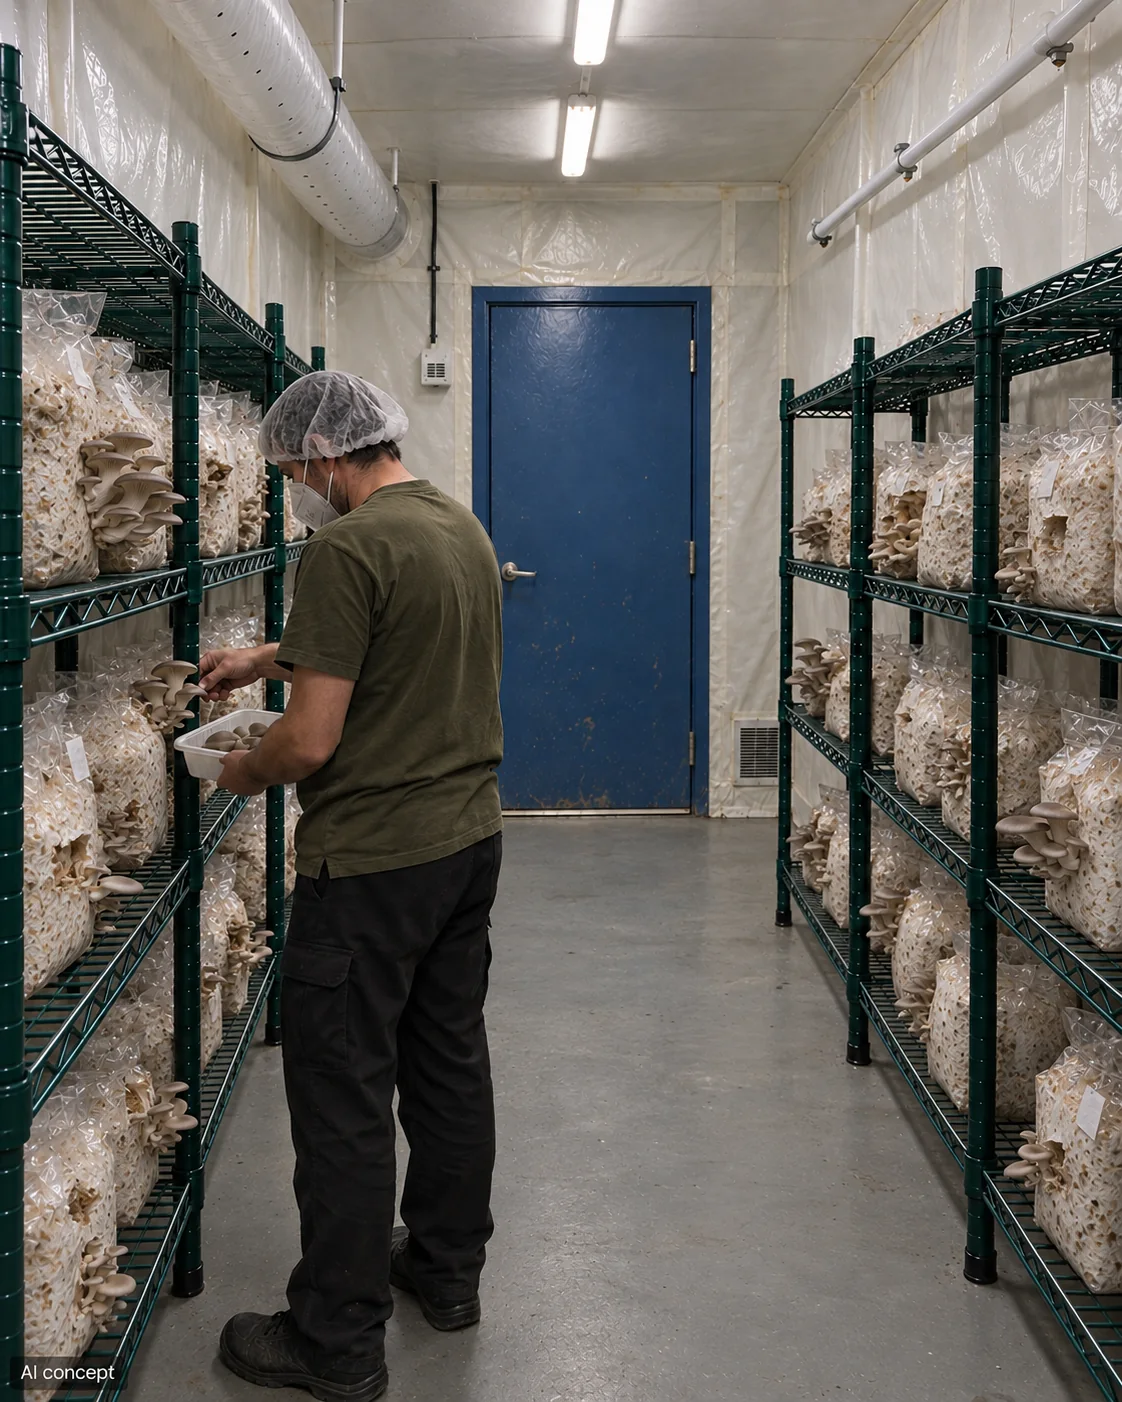
MU.01 · CONCEPTShelves for specialty mushroom blocks.
Ready-to-fruit production and making your own blocks need different supporting spaces.
Technical reading ↗
MU.02 · CONCEPTSupported bags with working aisles.
Substrate containers, supports and spacing depend on species and production process.
Technical reading ↗
MU.03 · CONCEPTTiered compost and casing beds.
Button mushroom production uses compost, casing and stage-specific room management.
Technical reading ↗
MU.04 · CONCEPTOne shelf row and room to harvest.
A smaller fruiting-room direction for prepared blocks.
Technical reading ↗
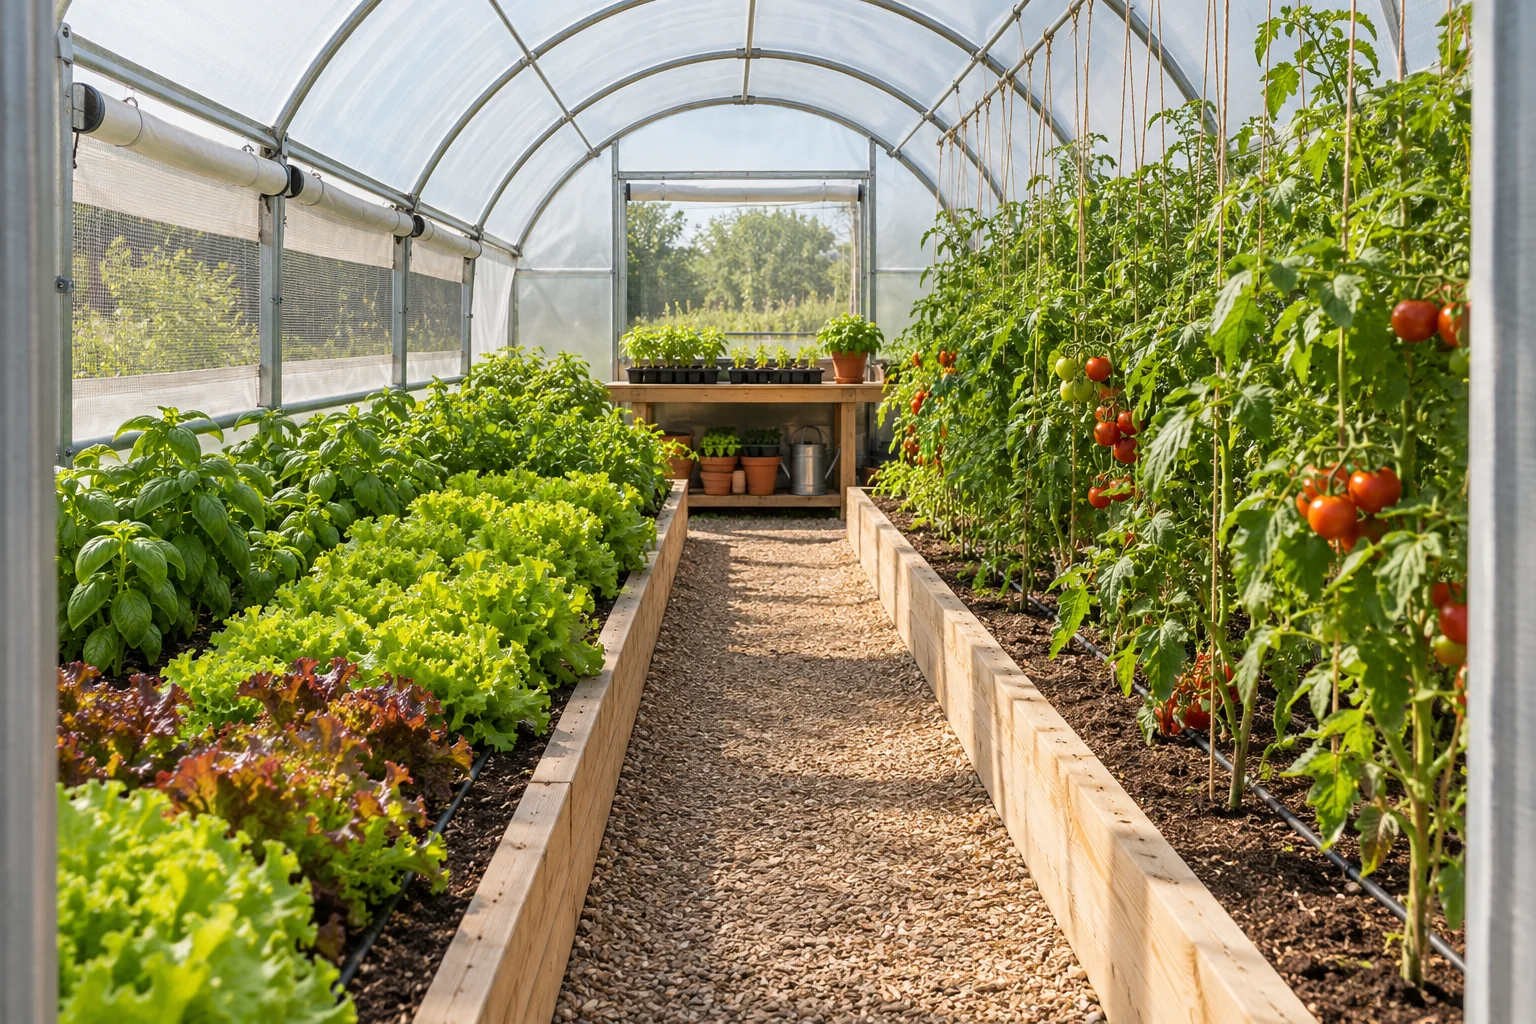
GH.01 · CONCEPTPlanting beds with clear access.
Bed widths, circulation and irrigation follow the crop and working needs.
Technical reading ↗Tables for trays, pots and seedlings.
Bench height, access, drainage and shading are part of the layout.
Technical reading ↗Growing channels and a water zone.
The nutrient and water system is selected for your crop; NFT is one option for smaller leafy crops.
Technical reading ↗
GH.04 · CONCEPTRows for tomatoes and climbing crops.
Crop height, training, irrigation and working access are considered together.
Technical reading ↗

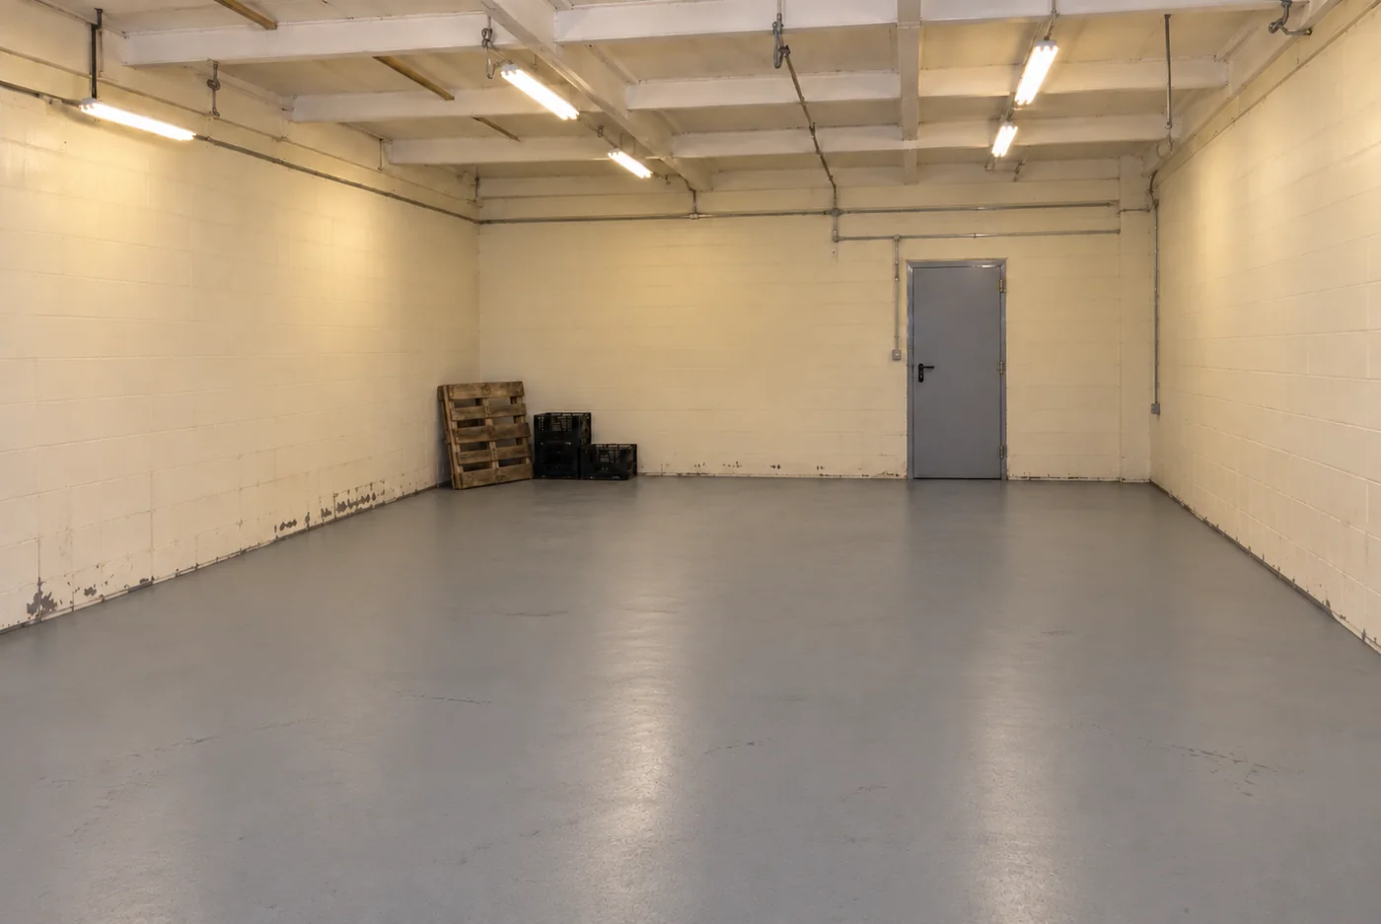
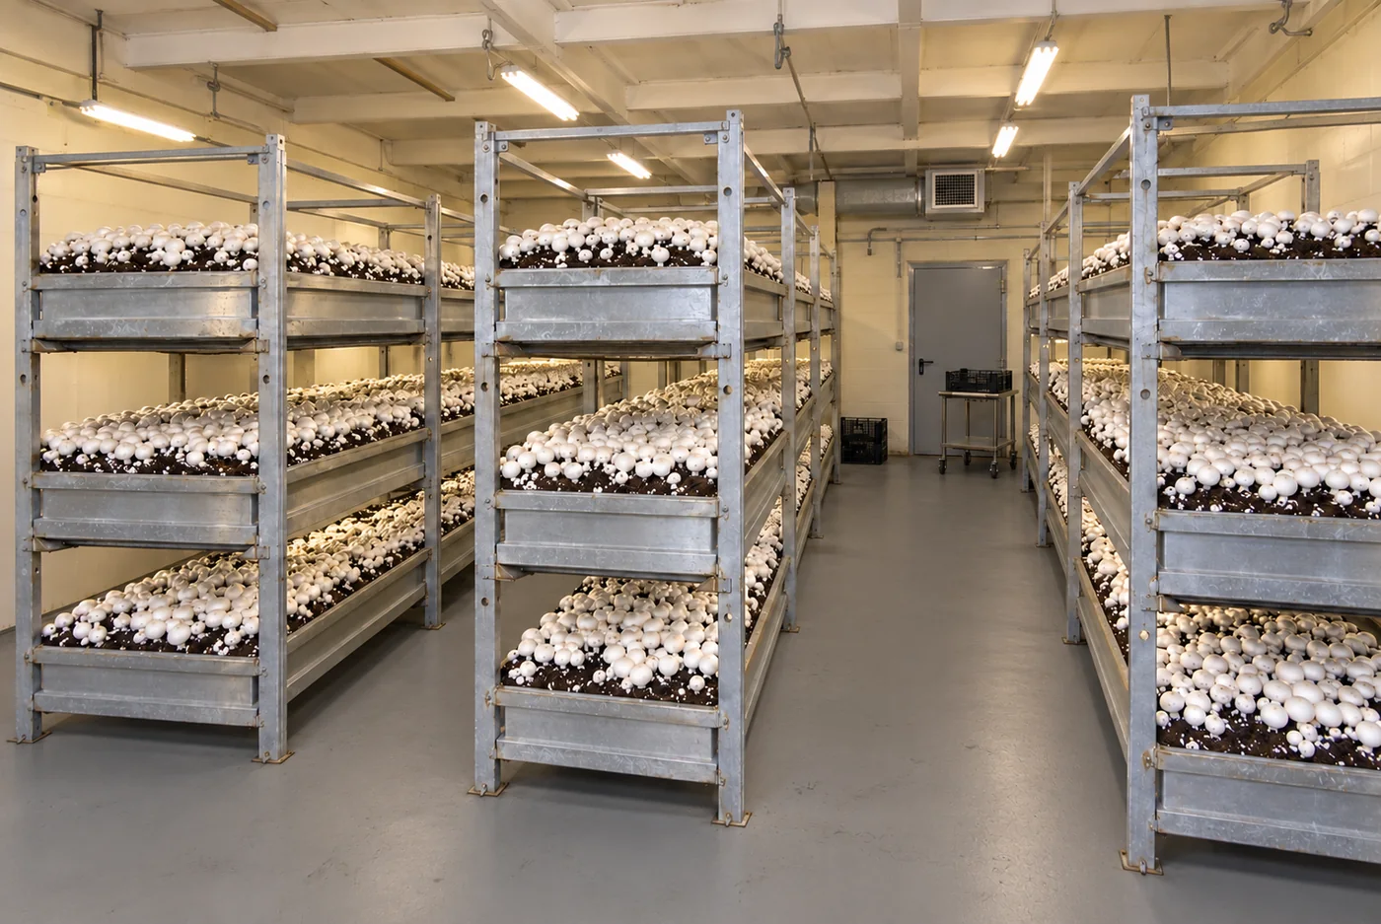
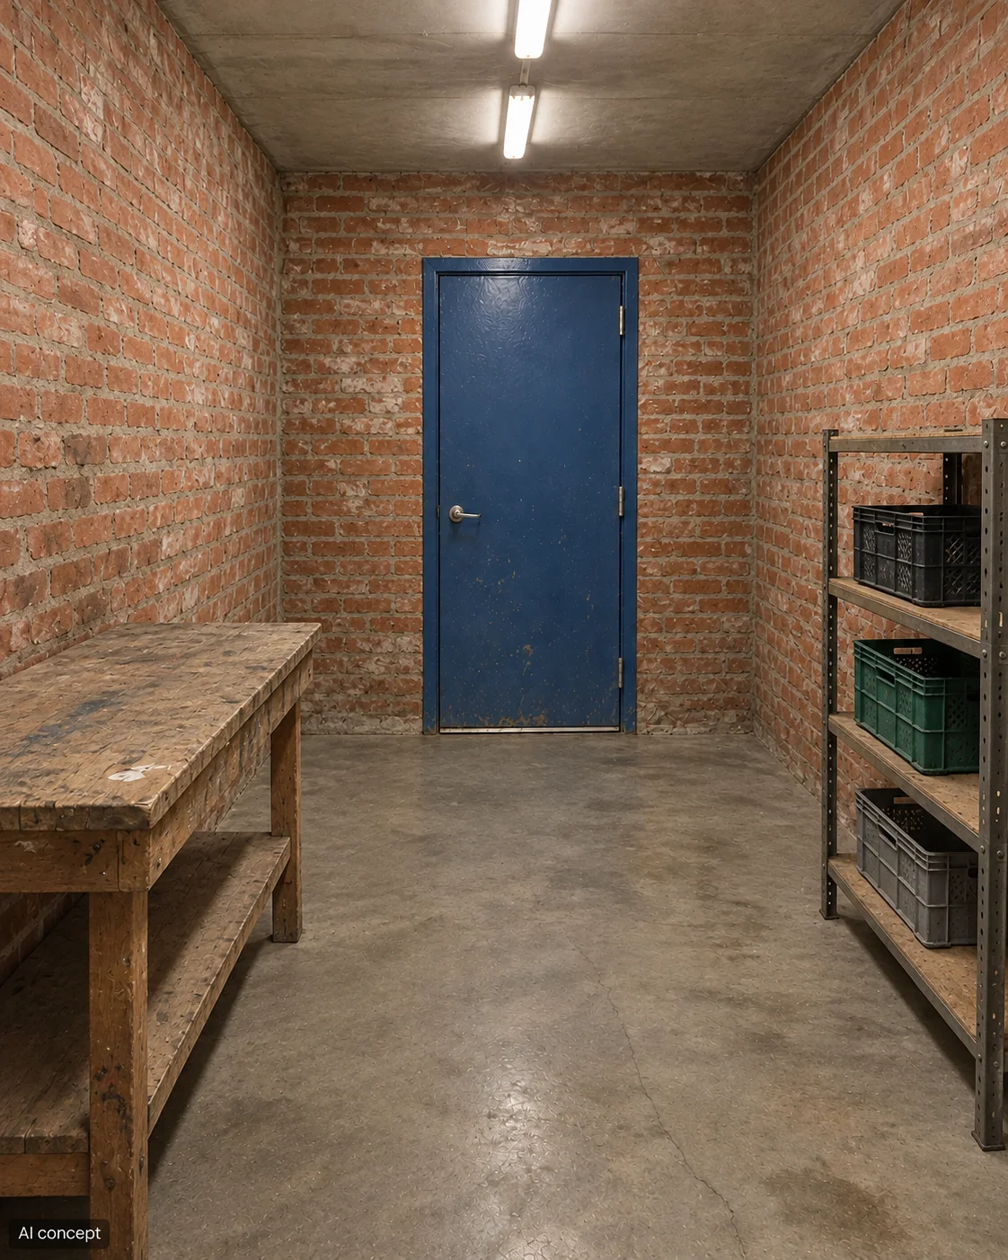
Murat’s Ankara concept · AI-generated sample transformation, not a documented customer installation.
€7/m² to start. €49 minimum.
Progressive discounts for larger spaces.
15 m² of floor area
No payment is taken here.
Equipment and installation are separate. App access after the first cycle is €2.99/month, if you choose to continue. No subscription starts here.
Same design rates across crops and regions. Any applicable tax will be confirmed before payment.
Each rate applies only within its band. €49 minimum per project.
Choose a crop and a design direction.
Add dimensions, photos and a few details.
Save your brief. Payment link coming soon.
Yes. Choose Measure later and send your photos and brief. Add measurements later to calculate your design amount.
Your space-specific design and equipment recommendations, technical review, and app guidance through the first growing cycle. Equipment and installation are separate. App access after that cycle is €2.99/month if you choose to continue.
The payment link will be ready soon. You can see your calculated amount and save your brief now. No payment, paid order or subscription starts on this website.
Each rate applies only to the floor area within its band. A 50 m² space costs €329; 500 m² costs €889. The minimum design fee is €49.
The examples currently shown are AI-generated concepts with fictional names and locations. They illustrate possible transformations and are clearly labelled.